
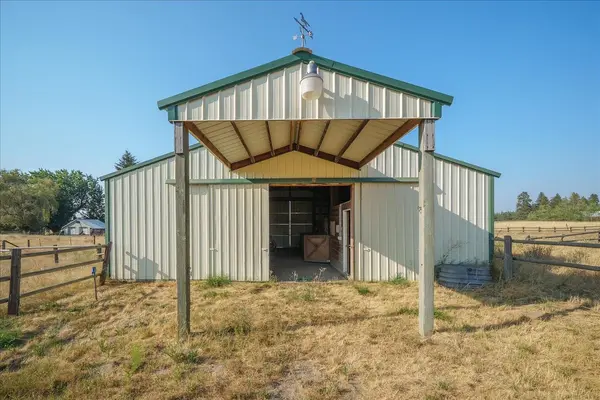

8724 S Cedar Rd, Spokane, WA 99224
REQUEST A TOUR If you would like to see this home without being there in person, select the "Virtual Tour" option and your agent will contact you to discuss available opportunities.
In-PersonVirtual Tour
Listed by Jed Maclaurin • Windermere Manito, LLC
$ 599,900
Est. payment | /mo

3 Beds

2 Baths

1,764 SqFt


$ 599,900
Est. payment | /mo

3 Beds

2 Baths

1,764 SqFt

Key Details

Property Type Manufactured Home

Sub Type Manufactured On Land

Listing Status Active

Purchase Type For Sale

Square Footage 1,764 sqft

Price per Sqft $340

MLS Listing ID 202623089

Style Ranch

Bedrooms 3

Year Built 1998

Annual Tax Amount $4,742

Lot Size 5.000 Acres

Lot Dimensions 5

Property Sub-Type Manufactured On Land

Property Description

Beautifully updated 3 bedroom 2 bath single-level home on a 5 acre parcel with a wonderful country feel, yet located only 10 minutes from downtown Spokane! Property is set up for horses with a 36' x 36' barn with 4 horse stalls, a tack room and hay storage. Cross fenced, with a riding arena. The house is open concept with a beautifully remodeled kitchen with gorgeous granite countertops, stainless steel appliances and a large kitchen island. The large wrap around porch is perfect for outdoor entertaining, with spectacular sunset views over the fields behind. Enjoy quiet country living and exceptional views of the countryside in every direction. New roof and new flooring in 2020. Fresh paint inside & out. Property features a spacious 2-car garage, a large chicken coop, and multiple storage sheds. Hurry, this one won't last long. Schedule your private showing today!

Location

State WA

County Spokane

Rooms

Basement None

Interior

Interior Features Kitchen Island, Cathedral Ceiling(s), LVP/LVT Flr

Heating Electric, Forced Air

Cooling Central Air

Appliance Free-Standing Range, Dishwasher, Refrigerator, Microwave, Hard Surface Counters

Exterior

Parking Features Detached, RV Access/Parking, Workshop in Garage, Garage Door Opener, Oversized

Garage Spaces 3.0

View Y/N true

View Territorial

Roof Type Composition

Building

Lot Description Views, Cross Fncd, Treed, Level, Open Lot, Horses Allowed

Story 1

Foundation Skirted, Tie Down, Vapor Barrier

Architectural Style Ranch

Structure Type Siding

New Construction false

Schools

Elementary Schools Windsor

Middle Schools Westwood

High Schools Cheney

School District Cheney

Others

Acceptable Financing FHA, VA Loan, Conventional, Cash

Listing Terms FHA, VA Loan, Conventional, Cash

Virtual Tour https://site.tourmyhome.com/8724-S-Cedar-Rd

Nearby Locations
Name
Phone*
Message

Go tour this home

8724 S Cedar Rd