

4409 E 24th Ln, Spokane, WA 99223
REQUEST A TOUR If you would like to see this home without being there in person, select the "Virtual Tour" option and your agent will contact you to discuss available opportunities.
In-PersonVirtual Tour
Listed by Beverly Judge • eXp Realty, LLC
$ 1,275,000
Est. payment | /mo

3 Beds

4 Baths

3,498 SqFt


Save
$ 1,275,000
Est. payment | /mo
Save

3 Beds

4 Baths

3,498 SqFt

Open House

Sat Aug 29, 12:00pm - 2:00pm

Sun Aug 30, 1:00pm - 3:00pm

Key Details

Property Type Townhouse

Sub Type Townhouse

Listing Status Active

Purchase Type For Sale

Square Footage 3,498 sqft

Price per Sqft $364

Subdivision Bella Terra Garden Homes

MLS Listing ID 202623262

Style Contemporary

Bedrooms 3

Year Built 2024

Annual Tax Amount $9,938

Lot Size 2,613 Sqft

Lot Dimensions 0.06

Property Sub-Type Townhouse

Property Description

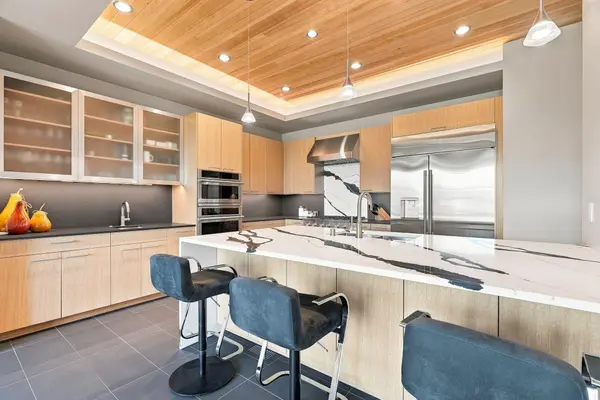
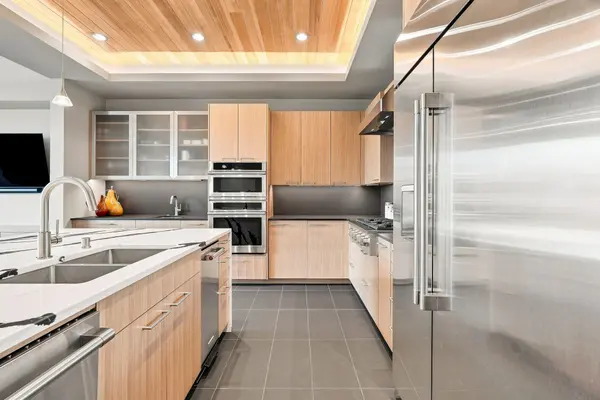
Private elevator, 3-story living w/ 4 outdoor spaces, 850+ bottle wine room, 3-car garage…just a few of the custom details of this exceptional Bella Terra Garden Home built in 2024, thoughtfully designed for elevated, effortless living. Nearly 3,500 SF surrounds lush gardens with ponds, waterfalls, fruit trees & walking paths. The 2nd level offers seamless indoor/outdoor living for entertaining or quiet evenings, with beautiful Cumaru hardwood & stunning gas fireplace. Custom kitchen features waterfall island, pantry, Dekton backsplash& Hemlock-inset tray ceiling. Elevator leads to a spectacular 3rd-floor primary retreat w/ Mt. Spokane & garden views, patio, fireplace, built-in desks & bookcases, custom closet & spa bath. First-floor flex space w/bar offers private guest space or media room. Zero-entry access, radiant bath floors, curbless showers, oversized doors/halls, central vacuum & Brilliant smart-home technology complete this maintenance-free gated home!

Location

State WA

County Spokane

Rooms

Basement Slab

Interior

Interior Features See Remarks, High Speed Internet, Smart Thermostat, Pantry, Kitchen Island, Central Vacuum, In-Law Floorplan

Heating Natural Gas, Electric, Forced Air, Radiant Floor, Humidity Control, Zoned

Cooling Central Air

Fireplaces Type Gas, Masonry

Appliance Gas Range, Double Oven, Dishwasher, Refrigerator, Disposal, Trash Compactor, Microwave, Washer, Dryer, Hard Surface Counters

Exterior

Parking Features Attached, Garage Door Opener, Oversized, Electric Vehicle Charging Station(s)

Garage Spaces 3.0

Community Features Maintenance On-Site, Gated

View Y/N true

View Mountain(s), Park/Greenbelt

Roof Type Flat

Building

Lot Description Views, Level, Common Grounds, Plan Unit Dev

Story 3

Architectural Style Contemporary

Structure Type Steel Frame,Cedar,Fiber Cement

New Construction false

Schools

Elementary Schools Lincoln Heights

Middle Schools Chase

High Schools Ferris

School District Spokane Dist 81

Others

Acceptable Financing FHA, VA Loan, Conventional, Cash

Listing Terms FHA, VA Loan, Conventional, Cash

Nearby Locations
Name
Phone*
Message

Go tour this home

4409 E 24th Ln