
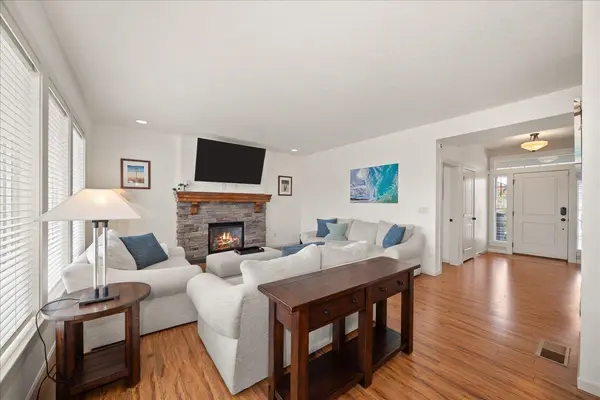

5503 S Oakridge Dr, Spokane, WA 99224
REQUEST A TOUR If you would like to see this home without being there in person, select the "Virtual Tour" option and your agent will contact you to discuss available opportunities.
In-PersonVirtual Tour
Listed by Amber Rae Durkoop • CENTURY 21 Beutler & Associates
$ 700,000
Est. payment | /mo

6 Beds

4 Baths

3,180 SqFt


$ 700,000
Est. payment | /mo

6 Beds

4 Baths

3,180 SqFt

Open House

Fri Sep 18, 4:00pm - 6:00pm

Sat Sep 19, 12:00pm - 2:00pm

Sun Sep 20, 12:00pm - 2:00pm

Key Details

Property Type Single Family Home

Sub Type Single Family Residence

Listing Status Active

Purchase Type For Sale

Square Footage 3,180 sqft

Price per Sqft $220

Subdivision Eagle Ridge

MLS Listing ID 202624414

Style Traditional

Bedrooms 6

Year Built 2012

Annual Tax Amount $6,673

Lot Size 10,454 Sqft

Lot Dimensions 0.24

Property Sub-Type Single Family Residence

Property Description

SPACE and OPPORTUNITY! Welcome to yet another well designed, quality built home by George Paras. This home showcases bonus rooms and living corridors on each floor — great for rest, play, or a little peace. New ownership invites care, love, and new interior paint to be enjoyed! The two car garage is designed as a 4-car tandem, with a depth of 31' - suitable for workspace, tandem sports cars, or additional space. Located on top of Eagle Ridge, the house is filled with beautiful natural light, has a spacious yard, and a generous entertaining deck. Electrical for hot tub? Yes. Two blocks away, Whispering Pines Park brings the neighborhood together with outdoor movie nights, green space, and recreation — giving the best of home and community. 3-D tour available on Zillow. Call today!

Location

State WA

County Spokane

Rooms

Basement Full, Finished

Interior

Interior Features Hot Water, Smart Thermostat, Kitchen Island, LVP/LVT Flr

Heating Natural Gas, Forced Air

Cooling Central Air

Fireplaces Type Gas

Appliance Gas Range, Dishwasher, Refrigerator, Disposal, Microwave

Exterior

Parking Features Attached, Garage Door Opener

Garage Spaces 2.0

View Y/N true

View City

Roof Type Composition

Building

Lot Description Sprinkler - Automatic, Level, Oversized Lot, Fencing

Story 2

Architectural Style Traditional

Structure Type Masonite

New Construction false

Schools

Elementary Schools Windsor

Middle Schools Westwood

High Schools Cheney

School District Cheney

Others

Acceptable Financing FHA, VA Loan, Conventional, Cash

Listing Terms FHA, VA Loan, Conventional, Cash

Virtual Tour https://site.tourmyhome.com/5503-S-Oakridge-Dr

Nearby Locations
Name
Phone*
Message

Go tour this home

5503 S Oakridge Dr