

1824 S RIDGETOP Dr, Greenacres, WA 99016
REQUEST A TOUR If you would like to see this home without being there in person, select the "Virtual Tour" option and your agent will contact you to discuss available opportunities.
In-PersonVirtual Tour
Listed by Chris Nye • MLS4owners.com
$ 624,900
Est. payment | /mo

3 Beds

2 Baths

2,352 SqFt


Save
$ 624,900
Est. payment | /mo
Save

3 Beds

2 Baths

2,352 SqFt

Open House

Sat Sep 26, 10:00am - 4:00pm

Key Details

Property Type Single Family Home

Sub Type Single Family Residence

Listing Status Active

Purchase Type For Sale

Square Footage 2,352 sqft

Price per Sqft $265

Subdivision Morningside Heights

MLS Listing ID 202624824

Bedrooms 3

Year Built 2018

Annual Tax Amount $6,275

Lot Size 9,583 Sqft

Lot Dimensions 0.22

Property Sub-Type Single Family Residence

Property Description

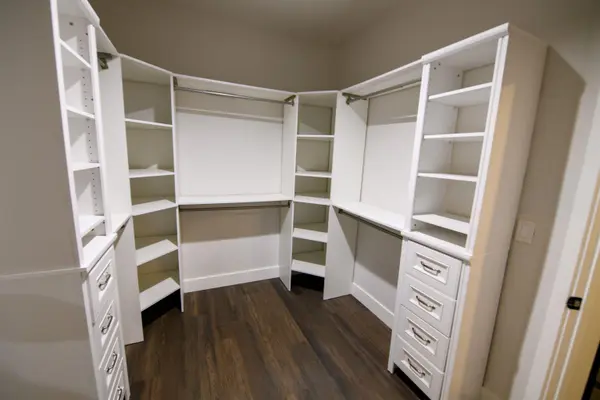
Freshly updated in Morningside Heights, this 3-bedroom home pairs main-floor living with a versatile upstairs bonus room. A vaulted great room with a gas fireplace and built-ins opens to the island kitchen with a walk-in pantry. Alabaster interior paint and matte-black hardware create a bright, cohesive finish throughout. The main-floor primary suite offers a walk-in closet, double sinks and a shower; the second bathroom includes a tub/shower combination. Enjoy a fenced backyard, covered patio, refreshed landscaping and a brand-new sprinkler system covering the entire yard. Smart controls for lighting, heating, cooling and the fireplace, plus Wi-Fi-enabled garage door openers, add everyday convenience. A three-car garage, main-floor laundry, central A/C and a heat-pump water heater round out the home. Refrigerator, washer, dryer and all installed smart-home equipment included. Built in 2018 with approximately 2,352 sq ft. Fiber internet available through Xfinity. Matching Tuff Shed included

Location

State WA

County Spokane

Rooms

Basement Crawl Space

Interior

Interior Features See Remarks, Other, Smart Thermostat, Pantry, Kitchen Island, Cathedral Ceiling(s)

Heating Natural Gas, Forced Air

Cooling Central Air

Fireplaces Type Gas

Appliance Gas Range, Dishwasher, Refrigerator, Disposal, Microwave, Washer, Dryer, Hard Surface Counters

Exterior

Parking Features Attached, Garage Door Opener

Garage Spaces 3.0

View Y/N true

Roof Type Composition

Building

Lot Description Fenced Yard, Sprinkler - Automatic, Treed

Story 2

Structure Type Stone Veneer,Fiber Cement

New Construction false

Schools

Elementary Schools Sunrise

Middle Schools Evergreen

High Schools Central Valley

School District Central Valley

Others

Acceptable Financing FHA, VA Loan, Conventional, Cash

Listing Terms FHA, VA Loan, Conventional, Cash

Nearby Locations
Name
Phone*
Message

Go tour this home

1824 S RIDGETOP Dr