
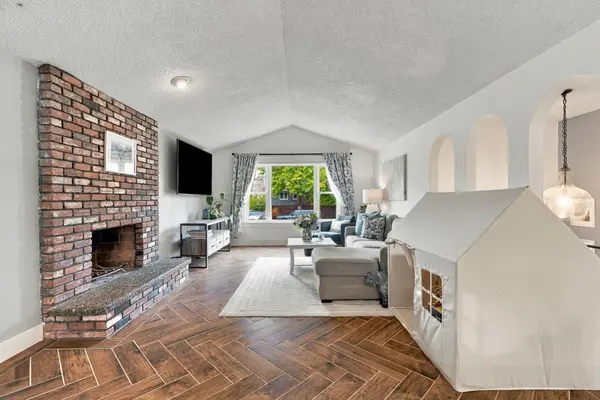

12106 N Fairwood Dr, Spokane, WA 99218
REQUEST A TOUR If you would like to see this home without being there in person, select the "Virtual Tour" option and your agent will contact you to discuss available opportunities.
In-PersonVirtual Tour
Listed by Hailey Austin • eXp Realty, LLC
$ 640,000
Est. payment | /mo

4 Beds

3 Baths

2,426 SqFt


$ 640,000
Est. payment | /mo

4 Beds

3 Baths

2,426 SqFt

Open House

Fri Oct 02, 3:30pm - 5:30pm

Key Details

Property Type Single Family Home

Sub Type Single Family Residence

Listing Status Active

Purchase Type For Sale

Square Footage 2,426 sqft

Price per Sqft $263

Subdivision Fairwood Park

MLS Listing ID 202625025

Style Traditional

Bedrooms 4

Year Built 1974

Lot Size 10,018 Sqft

Lot Dimensions 0.23

Property Sub-Type Single Family Residence

Property Description

Fully remodeled and better than new, every square inch of this Fairwood Park home has been beautifully reimagined. This is not a flip. It is a true custom renovation with finishes you will not find in a standard update, and it is a must see. Set on a corner lot at the entrance of a quiet cul-de-sac in the Mead School District. Herringbone tile flows across the main floor, framed by original arches. The kitchen centers on a quartz half-waterfall island, handmade custom cabinetry, a built-in wall oven, and black farm sink. The main suite offers heated ensuite floors and a huge walk-in closet that could convert back to a 5th bedroom; the hall bath features Carrera marble floors and vanity. Downstairs, a soapstone-hearth wood insert and full bar set the scene for gathering, and a secret hideout waits behind a bookshelf door. French doors open to a full-length deck, a large corner-lot backyard, and access to a treed common area. Furnace and AC 2024; all new fencing 2026.

Location

State WA

County Spokane

Rooms

Basement Full, Finished, RI Bdrm, RI Bath, Rec/Family Area, Laundry, Walk-Out Access, Workshop

Interior

Interior Features Hot Water, Smart Thermostat, Kitchen Island, Cathedral Ceiling(s)

Heating Natural Gas, Forced Air

Cooling Central Air

Fireplaces Type Masonry, Insert, Woodburning Fireplce

Appliance Range, Gas Range, Dishwasher, Refrigerator, Disposal, Microwave, Washer, Dryer, Hard Surface Counters

Exterior

Parking Features Attached, Garage Door Opener, Off Site, Oversized

Garage Spaces 2.0

View Y/N true

View Territorial

Roof Type Composition

Building

Lot Description Fenced Yard, Sprinkler - Automatic, Level, Secluded, Corner Lot, Fencing, Garden

Story 2

Architectural Style Traditional

Structure Type Siding

New Construction false

Schools

Elementary Schools Brentwood

Middle Schools Northwood

High Schools Mead

School District Mead

Others

Acceptable Financing FHA, VA Loan, Conventional, Cash

Listing Terms FHA, VA Loan, Conventional, Cash

Virtual Tour https://properties.insidemediaco.com/12106-N-Fairwood-Dr-Spokane-WA-99218-USA

Nearby Locations
Name
Phone*
Message

Go tour this home

12106 N Fairwood Dr