

624 W 5th St, Cheney, WA 99004
REQUEST A TOUR If you would like to see this home without being there in person, select the "Virtual Tour" option and your agent will contact you to discuss available opportunities.
In-PersonVirtual Tour
Listed by Benji Estrellado • Cheney Realty, Inc.
$ 514,900
Est. payment | /mo

6 Beds

2 Baths

3,138 SqFt


Save
$ 514,900
Est. payment | /mo
Save

6 Beds

2 Baths

3,138 SqFt

Key Details

Property Type Single Family Home

Sub Type Single Family Residence

Listing Status Active

Purchase Type For Sale

Square Footage 3,138 sqft

Price per Sqft $164

MLS Listing ID 202625242

Style Ranch,Contemporary

Bedrooms 6

Year Built 1973

Annual Tax Amount $4,779

Lot Size 0.340 Acres

Lot Dimensions 0.34

Property Sub-Type Single Family Residence

Property Description

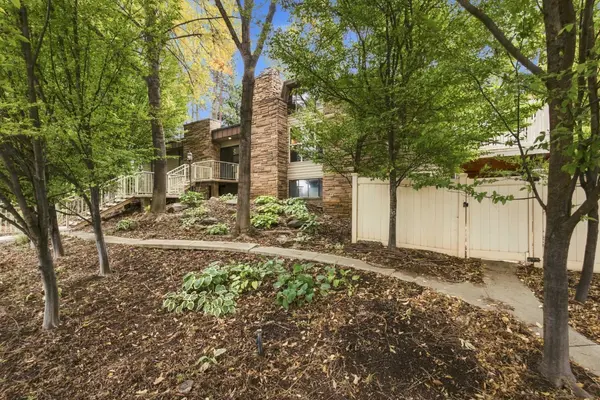
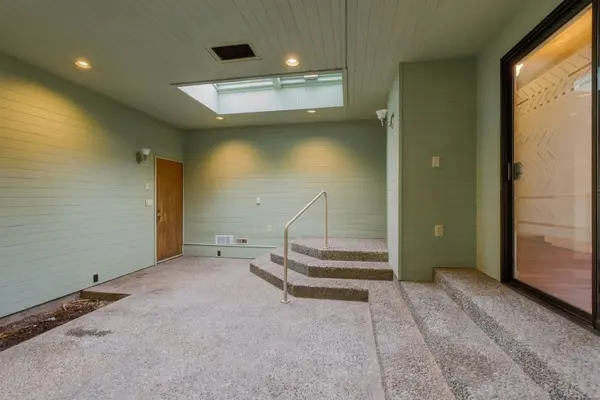
This is a one of a kind home in Cheney. This modern contemporary features 1569 square ft on each level for a total of 3138 square ft. You will be welcomed when you first enter the home in a foyer/atrium room with skylights. This home has been totally updated with new interior paint throughout as well as new LVP flooring upstairs and downstairs. You will enjoy cooking in your brand new kitchen that features brand new cabinets but also new quartz countertops, new tile backsplash and a new range/oven. The main floor offers 2 large bedrooms with a main floor bathroom that has a jacuzzi tub and separate shower. The basement has 3+ more bdrms & a 3/4 bath. This beautiful home sits on a 15,000 square foot lot. It features walkways in the front and the fenced backyard. Very natural feel to the wonderful landscaping. Numerous trees in the front and back gives you a lot of privacy. The home also features a large back deck with privacy fencing. Zoned R2. Possible ADU in the bsmt or rental unit.

Location

State WA

County Spokane

Rooms

Basement Full, Finished, Daylight, Rec/Family Area, Walk-Out Access

Interior

Interior Features Hot Water, Pantry, Natural Woodwork, LVP/LVT Flr

Heating Natural Gas, Forced Air

Cooling Central Air

Fireplaces Type Masonry, Woodburning Fireplce

Appliance Range, Dishwasher, Refrigerator, Washer, Dryer

Exterior

Parking Features Attached, Garage Door Opener

Garage Spaces 2.0

View Y/N true

Roof Type Flat

Building

Lot Description Fencing, Fenced Yard, Sprinkler - Automatic, Treed, Level, Hillside, Oversized Lot

Story 1

Architectural Style Ranch, Contemporary

Structure Type Brick Veneer,Steel Frame

New Construction false

Schools

Elementary Schools Cheney

Middle Schools Cheney

High Schools Cheney

School District Cheney

Others

Acceptable Financing FHA, VA Loan, Conventional, Cash

Listing Terms FHA, VA Loan, Conventional, Cash

Nearby Locations
Name
Phone*
Message

Go tour this home

624 W 5th St