
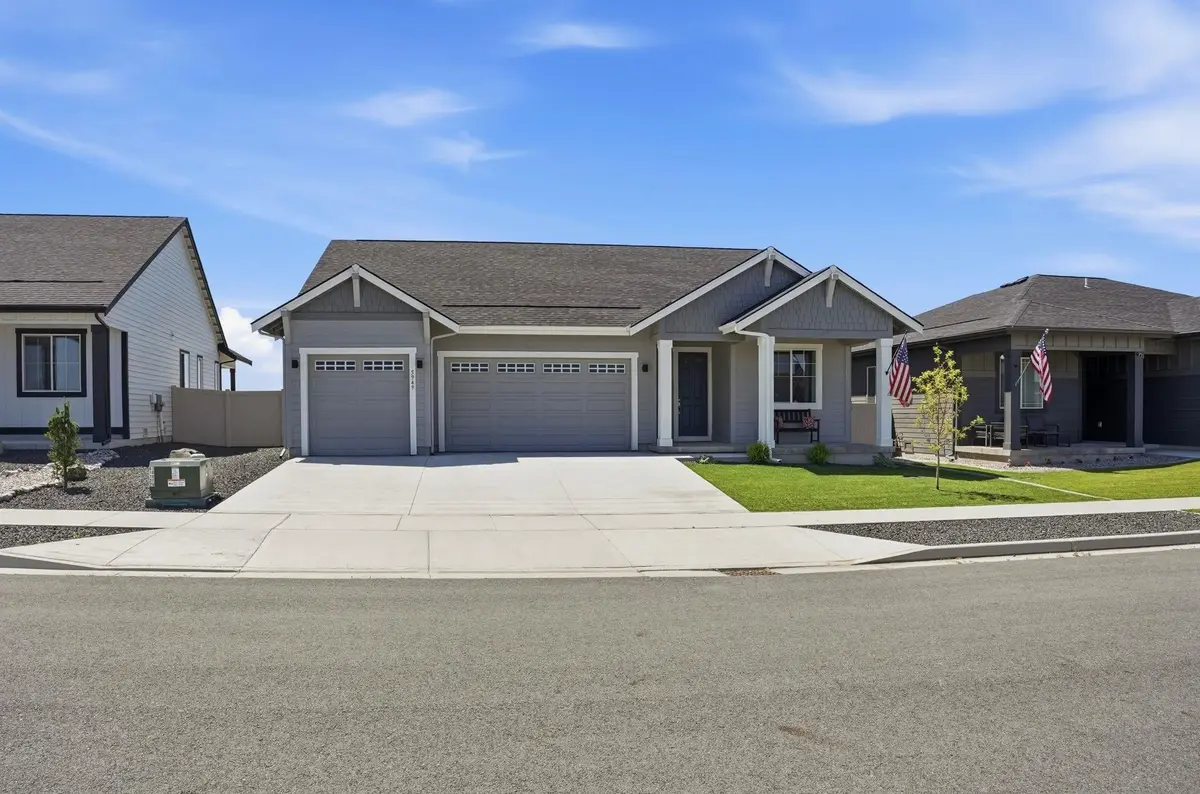

5949 S Sherri Lea Rd, Spokane, WA 99224
REQUEST A TOUR If you would like to see this home without being there in person, select the "Virtual Tour" option and your agent will contact you to discuss available opportunities.
In-PersonVirtual Tour
Listed by Angela Davis • Coldwell Banker Tomlinson
$ 430,000
Est. payment | /mo

3 Beds

2 Baths

1,475 SqFt


Save
$ 430,000
Est. payment | /mo
Save

3 Beds

2 Baths

1,475 SqFt

Key Details

Property Type Single Family Home

Sub Type Single Family Residence

Listing Status Active

Purchase Type For Sale

Square Footage 1,475 sqft

Price per Sqft $291

Subdivision Aspen Park 2Nd Addition

MLS Listing ID 202625274

Style Ranch

Bedrooms 3

Year Built 2024

Lot Size 7,405 Sqft

Lot Dimensions 0.17

Property Sub-Type Single Family Residence

Property Description

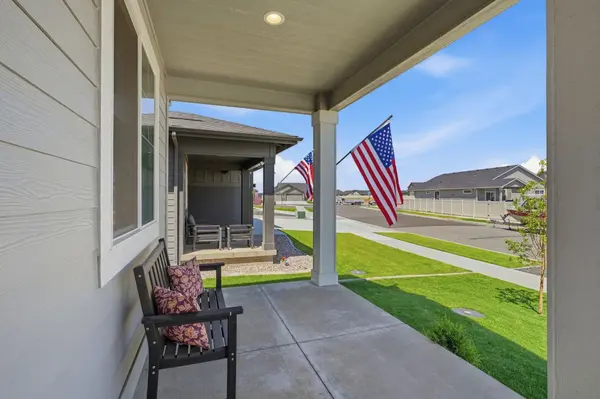
Move-in ready and thoughtfully finished, this 3-bedroom, 2-bath home offers an open layout with tall ceilings, expansive windows, and a large double slider filling the great room with natural light. The kitchen features quartz countertops, a spacious island, shaker-style cabinets, stainless steel appliances, pantry storage, and a dedicated dining nook with plenty of room to gather. The primary suite offers two separate closets, giving each person their own dedicated storage space without sacrificing room in the bedroom. The 3-car garage includes an additional 2 feet of height for extra clearance and storage. Outside, the covered patio extends the living space into a fully fenced and landscaped backyard with front and back sprinklers. First-year warranty work has already been completed, giving the next owner the benefits of a newer home without the initial punch-list projects. The work is done. Move in, unpack, and make it yours.

Location

State WA

County Spokane

Rooms

Basement Crawl Space

Interior

Interior Features Kitchen Island

Heating Electric, Heat Pump, See Remarks, Zoned

Cooling Other

Fireplaces Type Zero Clearance

Appliance Free-Standing Range, Dishwasher, Refrigerator, Disposal, Microwave, Hard Surface Counters

Exterior

Parking Features Attached, Garage Door Opener, Electric Vehicle Charging Station(s)

Garage Spaces 3.0

View Y/N true

View Territorial

Roof Type Composition

Building

Lot Description Fenced Yard, Sprinkler - Automatic, Level

Story 1

Architectural Style Ranch

Structure Type Fiber Cement

New Construction false

Schools

Elementary Schools Snowdon

Middle Schools Westwood

High Schools Cheney

School District Cheney

Others

Acceptable Financing FHA, VA Loan, Conventional, Cash

Listing Terms FHA, VA Loan, Conventional, Cash

Nearby Locations
Name
Phone*
Message

Go tour this home

5949 S Sherri Lea Rd