
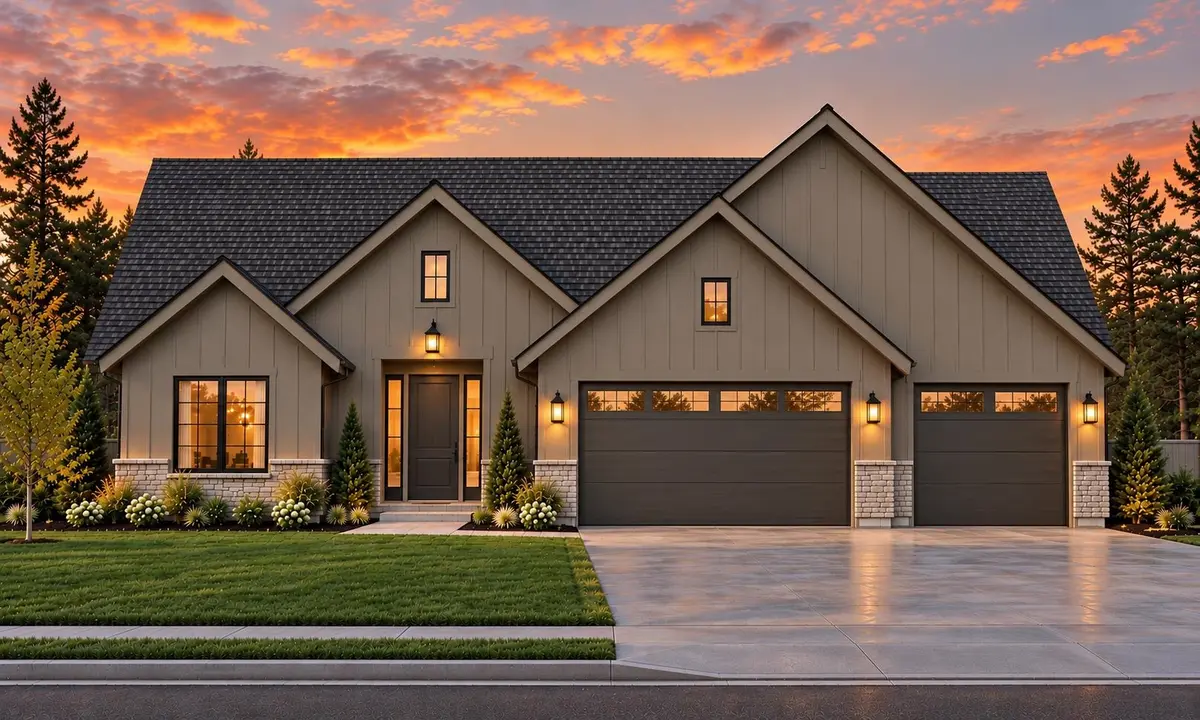

10913 E 36th Dr, Spokane Valley, WA 99206
REQUEST A TOUR If you would like to see this home without being there in person, select the "Virtual Tour" option and your agent will contact you to discuss available opportunities.
In-PersonVirtual Tour
Listed by Irina Leshkevich • Avalon 24 Real Estate
$ 735,000
Est. payment | /mo

4 Beds

3 Baths

2,269 SqFt


Save
$ 735,000
Est. payment | /mo
Save

4 Beds

3 Baths

2,269 SqFt

Key Details

Property Type Single Family Home

Sub Type Single Family Residence

Listing Status Active

Purchase Type For Sale

Square Footage 2,269 sqft

Price per Sqft $323

Subdivision Pappy’S Landing

MLS Listing ID 202625287

Style Ranch

Bedrooms 4

Year Built 2026

Lot Size 10,018 Sqft

Lot Dimensions 0.23

Property Sub-Type Single Family Residence

Property Description

An opportunity to secure a thoughtfully designed new construction home just a few months from completion! This 2,269 sq. ft. zero-step rancher offers 4 bedrooms, 3 full bathrooms, a spacious 3-car garage, and an open floor plan designed for everyday living and entertaining. The living room greets you with soaring 11-foot ceilings, oversized windows, and a beautiful gas fireplace. The kitchen is a chef and host's dream with an oversized island, large pantry, custom cabinetry, quartz countertops, high-end appliances, and a cozy offset dining space. Heated tile floors and tiled showers add comfort and luxury, while the private primary bedroom feels like a retreat with it tucked away from additional bedrooms. A seamless no step transition leads to the covered patio and beautifully landscaped, fully fenced backyard. Thoughtful design, elevated finishes, and quality craftsmanship throughout. Photos are intended to illustrate anticipated design and may not represent exact final finishes or layout.

Location

State WA

County Spokane

Rooms

Basement Crawl Space

Interior

Interior Features Pantry, Kitchen Island, LVP/LVT Flr

Heating Natural Gas, Forced Air, Heat Pump

Cooling Central Air

Fireplaces Type Gas

Appliance Gas Range, Dishwasher, Refrigerator, Disposal, Microwave, Hard Surface Counters

Exterior

Parking Features Attached, Oversized, Electric Vehicle Charging Station(s)

Garage Spaces 3.0

View Y/N true

View Territorial

Roof Type Composition

Building

Lot Description Sprinkler - Automatic, Level, Open Lot, Fencing

Architectural Style Ranch

Structure Type Stone Veneer,Masonite

New Construction true

Schools

Elementary Schools Ponderosa

Middle Schools Horizon

High Schools University

School District Central Valley

Others

Acceptable Financing VA Loan, Conventional, Cash

Listing Terms VA Loan, Conventional, Cash

Nearby Locations
Name
Phone*
Message

Go tour this home

10913 E 36th Dr