
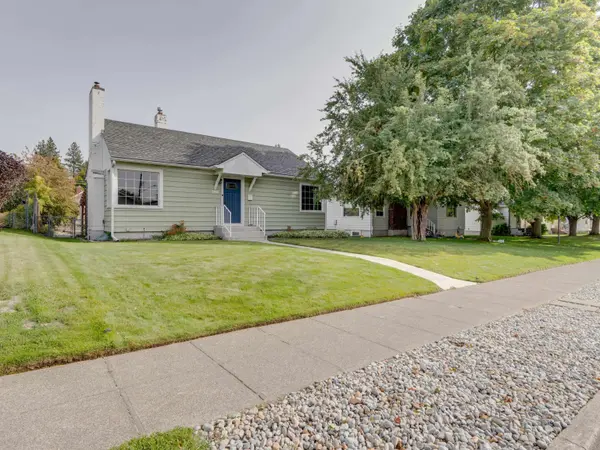

4124 N Hawthorne St, Spokane, WA 99205
REQUEST A TOUR If you would like to see this home without being there in person, select the "Virtual Tour" option and your agent will contact you to discuss available opportunities.
In-PersonVirtual Tour
Listed by Jonathan Bich • Coldwell Banker Tomlinson
$ 299,000
Est. payment | /mo

3 Beds

1 Bath

1,632 SqFt


$ 299,000
Est. payment | /mo

3 Beds

1 Bath

1,632 SqFt

Key Details

Property Type Single Family Home

Sub Type Single Family Residence

Listing Status Active

Purchase Type For Sale

Square Footage 1,632 sqft

Price per Sqft $183

MLS Listing ID 202625286

Style Ranch

Bedrooms 3

Year Built 1939

Annual Tax Amount $2,806

Lot Size 6,098 Sqft

Lot Dimensions 0.14

Property Sub-Type Single Family Residence

Property Description

Enjoy the comfort and versatility of this updated Rancher featuring 3 bedrooms and an updated bathroom. Located by the charming Garland district with a theater, shops, and restaurants. Step inside to a spacious living room filled with natural light, gleaming hardwood floors, and a cozy pellet fireplace. The dining area flows seamlessly into the kitchen where modern appliances, generous cabinetry, and a convenient pantry provide excellent functionality for everyday living. Discover a flexible lower-level offering plenty of possibilities with a spacious finished family room, a tucked-away third bedroom, a large laundry room, and abundant storage space. Outside, unwind beneath the covered patio overlooking a low-maintenance backyard, perfect for enjoying the outdoors without extensive upkeep. A brand-new detached garage, and convenient alley access add valuable parking, storage, and workspace options. Practical updates, and room to make it your own, this home offers comfort and functionality inside and out.

Location

State WA

County Spokane

Rooms

Basement Full, Partially Finished, Rec/Family Area, Laundry

Interior

Interior Features Hot Water, Pantry

Heating Natural Gas, Forced Air

Cooling Central Air

Fireplaces Type Pellet Stove

Appliance Free-Standing Range, Refrigerator, Disposal, Microwave, Washer, Dryer

Exterior

Parking Features Detached, Alley Access

Garage Spaces 2.0

View Y/N true

Roof Type Composition

Building

Lot Description Fenced Yard, Sprinkler - Automatic, Level

Story 1

Architectural Style Ranch

Structure Type Steel Frame

New Construction false

Schools

Elementary Schools Willard

Middle Schools Glover

High Schools North Central

School District Spokane Dist 81

Others

Acceptable Financing FHA, VA Loan, Conventional, Cash

Listing Terms FHA, VA Loan, Conventional, Cash

Virtual Tour https://www.tourfactory.com/3253798

Nearby Locations
Name
Phone*
Message

Go tour this home

4124 N Hawthorne St