
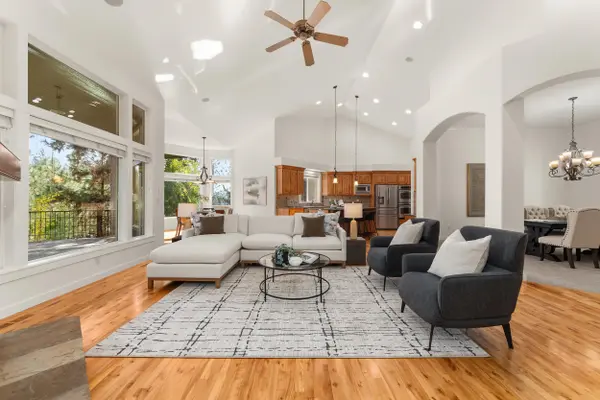

7111 S Brookshire Ct, Spokane, WA 99223
REQUEST A TOUR If you would like to see this home without being there in person, select the "Virtual Tour" option and your agent will contact you to discuss available opportunities.
In-PersonVirtual Tour
Listed by Aaron Farr • REAL Broker LLC
$ 999,000
Est. payment | /mo

5 Beds

4 Baths

4,170 SqFt


Save
$ 999,000
Est. payment | /mo
Save

5 Beds

4 Baths

4,170 SqFt

Open House

Sat Oct 10, 11:00am - 1:00pm

Key Details

Property Type Single Family Home

Sub Type Single Family Residence

Listing Status Active

Purchase Type For Sale

Square Footage 4,170 sqft

Price per Sqft $239

Subdivision Highland Park Estates

MLS Listing ID 202625560

Style Ranch,Craftsman

Bedrooms 5

Year Built 2003

Lot Size 0.430 Acres

Lot Dimensions 0.43

Property Sub-Type Single Family Residence

Property Description

Custom craftsman daylight rancher tucked at the end of a quiet cul-de-sac in Highland Park Estates. The large, private lot backs to nature instead of neighbors, with mature trees, a low-maintenance fenced yard, and a deck and patio made for entertaining. Inside, the great room concept opens up under vaulted ceilings and large view windows. The chef's kitchen features an island and gas cooktop, plus an expansive informal dining area that soaks in the view, and a formal dining room for hosting. True main floor living with the primary suite, a guest room or office, and a laundry/mudroom all on one level. Hardwood floors, hard surfaces, stone accents and custom built-ins throughout. Bonus spaces include a wine room, media room and craft/exercise room, along with large bedrooms, great storage and a 3+ car garage. Brand new carpet and fresh interior paint were just completed, so the work is done. Excellent schools and convenient access to downtown, hospitals and the airport.

Location

State WA

County Spokane

Rooms

Basement Full, Finished, Daylight, Rec/Family Area

Interior

Interior Features Hot Water, High Speed Internet, Pantry, Kitchen Island, Cathedral Ceiling(s), Natural Woodwork

Heating Natural Gas, Forced Air, Humidity Control

Cooling Central Air

Fireplaces Type Gas

Appliance Water Softener, Range, Gas Range, Double Oven, Dishwasher, Refrigerator, Disposal, Microwave, Washer, Dryer, Hard Surface Counters

Exterior

Parking Features Garage Door Opener, Oversized

Garage Spaces 3.0

Utilities Available Cable Available

View Y/N true

View Territorial

Roof Type Composition

Building

Lot Description Fenced Yard, Sprinkler - Automatic, Treed, Secluded, Open Lot, Cul-De-Sac, Oversized Lot, Plan Unit Dev

Story 1

Architectural Style Ranch, Craftsman

Structure Type Stone Veneer,Masonite

New Construction false

Schools

Elementary Schools Mullan

Middle Schools Sacajawea

High Schools Ferris

School District Spokane Dist 81

Others

Acceptable Financing VA Loan, Conventional, Cash

Listing Terms VA Loan, Conventional, Cash

Nearby Locations
Name
Phone*
Message

Go tour this home

7111 S Brookshire Ct