
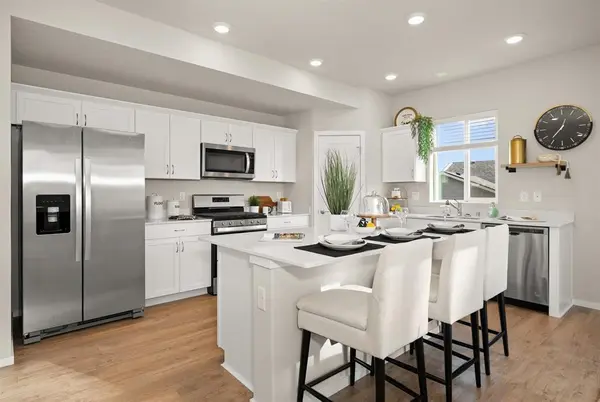

3717 S Clinton Rd, Spokane Valley, WA 99206
REQUEST A TOUR If you would like to see this home without being there in person, select the "Virtual Tour" option and your agent will contact you to discuss available opportunities.
In-PersonVirtual Tour
Listed by Miki Peck • Windermere Manito, LLC
$ 515,000
Est. payment | /mo

4 Beds

3 Baths

2,379 SqFt


$ 515,000
Est. payment | /mo

4 Beds

3 Baths

2,379 SqFt

Key Details

Property Type Single Family Home

Sub Type Single Family Residence

Listing Status Active

Purchase Type For Sale

Square Footage 2,379 sqft

Price per Sqft $216

Subdivision Elk Meadows Estates

MLS Listing ID 202625580

Style Traditional

Bedrooms 4

Year Built 2023

Annual Tax Amount $5,020

Lot Size 5,227 Sqft

Lot Dimensions 0.12

Property Sub-Type Single Family Residence

Property Description

Welcome to Elk Meadows Estates! This beautifully maintained, 3-year-old Cambridge two-story offers 4 bedrooms, a versatile upstairs bonus room, and a 3-car garage. The open-concept layout features stylish finishes, quartz countertops, an oversized kitchen island, undermount sink and walk-in pantry. The spacious primary suite includes a walk-in closet, double-sink vanity, and separate shower. Upstairs laundry adds everyday convenience. Move-in ready with valuable seller-added upgrades, including a fully fenced backyard with landscaping and gardening space, an extended concrete patio, and a 50-amp EV charger in the garage! Enjoy the benefits of a nearly new home with the extras already in place–just move in and enjoy! Listing photos were taken prior to the sellers moving in and are provided to showcase the home's original condition and layout.

Location

State WA

County Spokane

Rooms

Basement None

Interior

Interior Features See Remarks, High Speed Internet, Pantry, Kitchen Island

Heating Electric, Forced Air, Heat Pump, Hot Water

Cooling Central Air

Appliance Free-Standing Range, Dishwasher, Refrigerator, Disposal, Microwave, Hard Surface Counters

Exterior

Parking Features Attached, Slab, Garage Door Opener, Electric Vehicle Charging Station(s)

Garage Spaces 3.0

Community Features Tennis Court(s)

Utilities Available Cable Available

View Y/N true

Roof Type Composition

Building

Lot Description Fenced Yard, Sprinkler - Partial, Level, Fencing, Garden

Story 2

Architectural Style Traditional

Structure Type Wood Siding

New Construction false

Schools

Elementary Schools Chester

Middle Schools Horizon

High Schools University

School District Central Valley

Others

Acceptable Financing FHA, VA Loan, Conventional, Cash

Listing Terms FHA, VA Loan, Conventional, Cash

Virtual Tour https://www.tourfactory.com/3254240

Nearby Locations
Name
Phone*
Message

Go tour this home

3717 S Clinton Rd