

2717 S Skipworth Rd, Spokane Valley, WA 99206
REQUEST A TOUR If you would like to see this home without being there in person, select the "Virtual Tour" option and your agent will contact you to discuss available opportunities.
In-PersonVirtual Tour
Listed by Calista Wallick • Kelly Right Real Estate of Spokane
$ 500,000
Est. payment | /mo

4 Beds

4 Baths

3,028 SqFt


Save
$ 500,000
Est. payment | /mo
Save

4 Beds

4 Baths

3,028 SqFt

Key Details

Property Type Single Family Home

Sub Type Single Family Residence

Listing Status Active

Purchase Type For Sale

Square Footage 3,028 sqft

Price per Sqft $165

MLS Listing ID 202625642

Style Ranch

Bedrooms 4

Year Built 1982

Lot Size 0.300 Acres

Lot Dimensions 0.3

Property Sub-Type Single Family Residence

Property Description

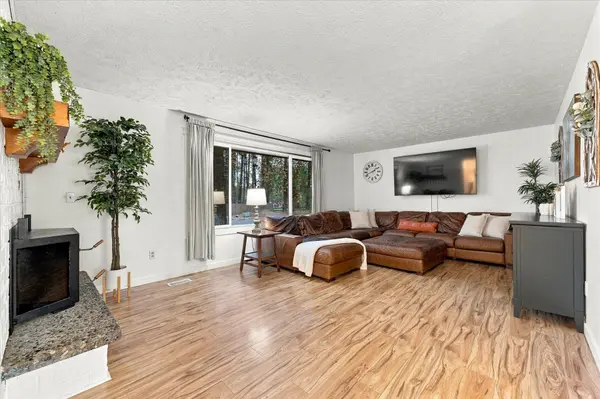
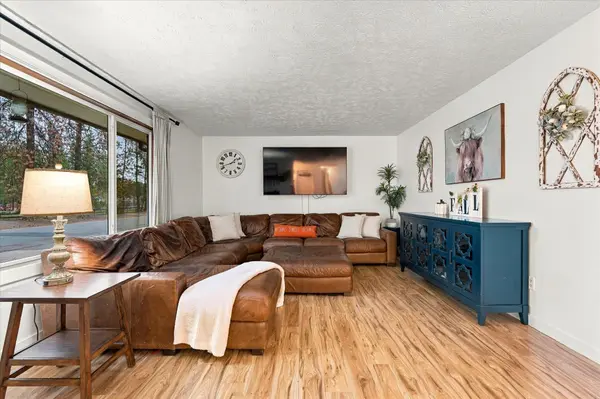
Fully updated Central Valley rancher with 3,000+ sq ft, 4 bedrooms, 3 bathrooms, and incredible flexibility! Updated in 2025, the main level features new flooring, a brand-new kitchen, full primary suite, fresh paint, central heat & air, and convenient main-level living with a full-size laundry room. The recently updated daylight basement offers a 4th bedroom with private bath, second living area, and 2 non-conforming bedrooms which are perfect for offices, guests, or flex space. Enjoy the warmth of a fireplace and pellet stove. Outside, the property truly shines with RV parking, a 30x30 RV carport with full hookups, large vehicle gate, new fencing, detached 3rd car garage, and storage shed. Additional features include an attached 2-car garage, sprinkler system, security system, and brand-new windows. A rare combination of updates, space, storage, and exceptional RV/vehicle accommodations! Walking distance to Central Valley schools!

Location

State WA

County Spokane

Rooms

Basement Full, Finished, Daylight, Rec/Family Area

Interior

Interior Features Hot Water, Pantry, Kitchen Island

Heating Natural Gas, Forced Air

Cooling Central Air

Fireplaces Type Woodburning Fireplce, Pellet Stove

Appliance Free-Standing Range, Dishwasher, Refrigerator, Disposal, Microwave, Washer, Dryer, Hard Surface Counters

Exterior

Parking Features Attached, Detached, RV Access/Parking, Garage Door Opener, Oversized

Garage Spaces 3.0

View Y/N true

View Territorial

Roof Type Composition

Building

Lot Description Fenced Yard, Sprinkler - Automatic, Treed, Level, Oversized Lot

Story 1

Architectural Style Ranch

Structure Type Siding,Wood Siding

New Construction false

Schools

Elementary Schools University

Middle Schools Bowdish

High Schools University

School District Central Valley

Others

Acceptable Financing FHA, VA Loan, Conventional, Cash

Listing Terms FHA, VA Loan, Conventional, Cash

Nearby Locations
Name
Phone*
Message

Go tour this home

2717 S Skipworth Rd