




Bought with Bretta Vigue
$541,000
$589,900
8.3%For more information regarding the value of a property, please contact us for a free consultation.
5 Beds
3 Baths
3,392 SqFt
SOLD DATE : 10/06/2026
Key Details
Sold Price $541,000
Property Type Single Family Home
Sub Type Single Family Residence
Listing Status Sold
Purchase Type For Sale
Square Footage 3,392 sqft
Price per Sqft $159
MLS Listing ID 202622805
Sold Date 10/06/26
Style Contemporary
Bedrooms 5
Year Built 1978
Lot Size 0.360 Acres
Lot Dimensions 0.36
Property Sub-Type Single Family Residence
Property Description
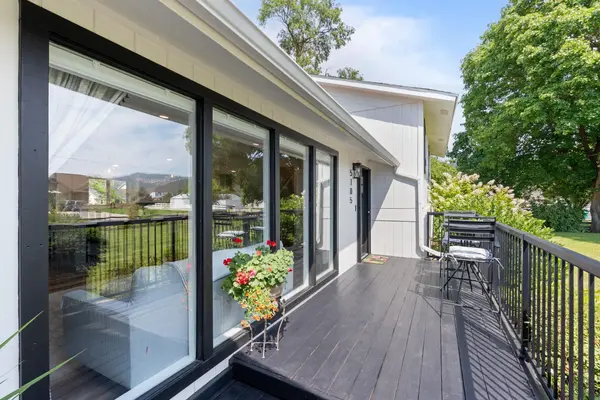
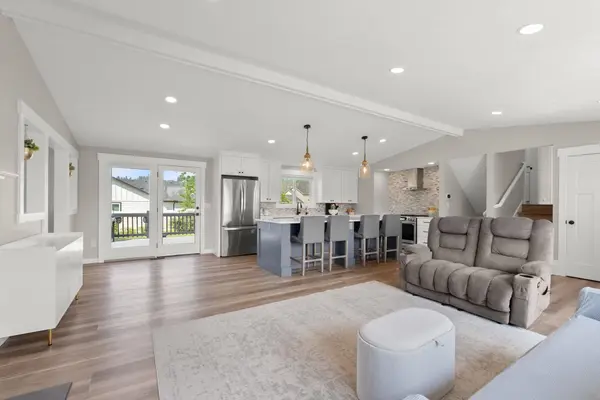
Welcome to West Farms, where this beautifully updated 5-bedroom home offers the perfect blend of modern style, thoughtful updates, and everyday functionality. The open-concept design creates an inviting flow between the living, dining, and kitchen areas featuring updated cabinetry, countertops, appliances, flooring, and contemporary lighting throughout. The spacious suite offers a relaxing retreat with a spa-inspired bath and large walk-in closet. Four additional bedrooms provide flexibility for guests, home office, hobbies, or other needs. Enjoy movie nights in the dedicated theater room or unwind on the expansive deck overlooking the landscaped, fenced backyard with sunset views. Additional features include three updated bathrooms, finished bonus storage, central vacuum, tankless water heater, finished garage, updated exterior paint, and newer windows that fill the home with natural light. This meticulously maintained, move-in ready home offers exceptional comfort, quality, and pride of ownership.
Location
State WA
County Spokane
Rooms
Basement Full, Finished, Rec/Family Area
Interior
Interior Features High Speed Internet, Smart Thermostat, Pantry, Kitchen Island, Central Vacuum
Heating Natural Gas, Forced Air
Cooling Central Air
Fireplaces Type Insert
Appliance Tankless Water Heater, Range, Dishwasher, Refrigerator, Disposal, Microwave
Exterior
Parking Features Attached, RV Access/Parking, Garage Door Opener, Off Site
Garage Spaces 2.0
Utilities Available Cable Available
View Y/N true
View Territorial
Roof Type Composition
Building
Lot Description Fenced Yard, Sprinkler - Automatic, Treed, Level
Architectural Style Contemporary
Structure Type Brick,Siding
New Construction false
Schools
Elementary Schools Trentwood
Middle Schools Ev Middle
High Schools East Valley
School District East Valley
Others
Acceptable Financing FHA, VA Loan, Conventional, Cash
Listing Terms FHA, VA Loan, Conventional, Cash
Read Less Info
Want to know what your home might be worth? Contact us for a FREE valuation!

Our team is ready to help you sell your home for the highest possible price ASAP