


Bought with Tami Montoya
$697,000
$697,000
For more information regarding the value of a property, please contact us for a free consultation.
4 Beds
4 Baths
3,777 SqFt
SOLD DATE : 10/16/2026
Key Details
Sold Price $697,000
Property Type Single Family Home
Sub Type Single Family Residence
Listing Status Sold
Purchase Type For Sale
Square Footage 3,777 sqft
Price per Sqft $184
Subdivision The Highlands
MLS Listing ID 202623478
Sold Date 10/16/26
Style Craftsman
Bedrooms 4
Year Built 1959
Annual Tax Amount $4,800
Lot Size 0.410 Acres
Lot Dimensions 0.41
Property Sub-Type Single Family Residence
Property Description
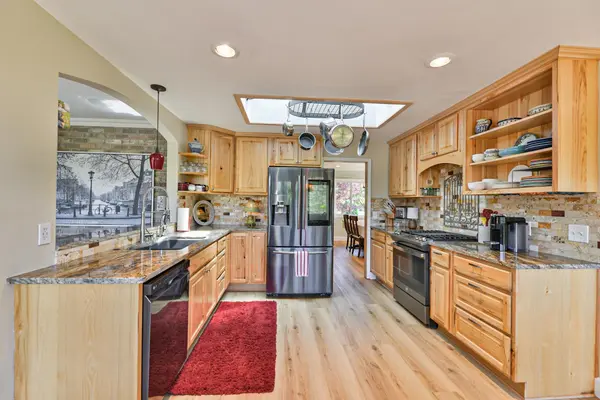
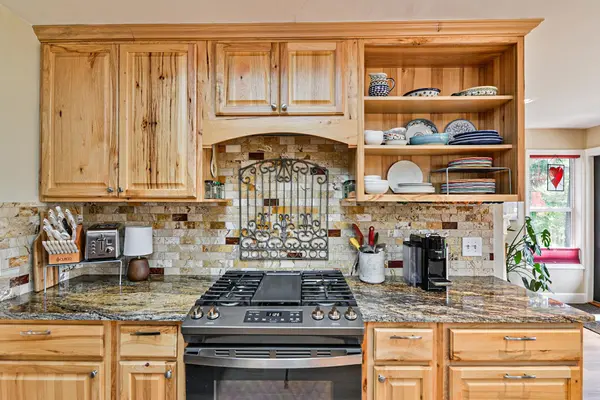
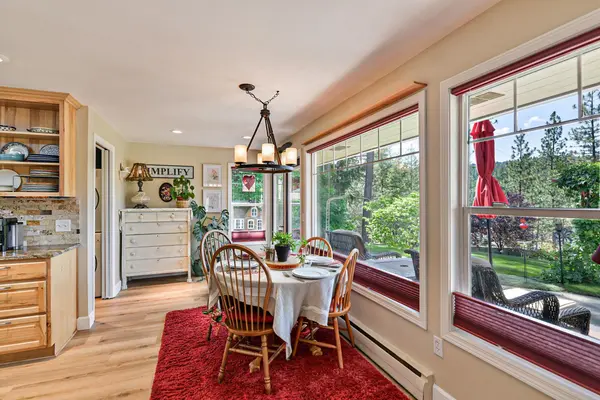
Want to live the ULTIMATE RESORT lifestyle? You'll definitely want to see this beautiful home on a private road in the middle of the Kalispel Country Club! Imagine riding your golf cart straight to the fairway for a round of golf then meet your friends for lunch or dinner at 1898 Public House! Afterward, unwind in your beautiful pool or private hot tub, or just lounge on the deck or patio! As if that's not enough - there's a community park with Pickleball and Hoops right across the street. This house has it ALL - including tons of upgrades like 100 yr metal roof - cedar siding - 3 updated bathrooms - updated kitchen and appliances - beautiful new flooring - vinyl windows - 2 mini spits to keep you cool - & an awesome new playroom for the littles above the NEW garage! There's also a partial kitchen in the basement. The garage is deep enough for 4 cars or 2 cars & all your toys & golf-carts & room left over for your projects! There's also RV parking & high speed TDS Fiber internet Don't miss this opportunity!
Location
State WA
County Spokane
Rooms
Basement Full, Partially Finished, Rec/Family Area, See Remarks
Interior
Interior Features Other, Kitchen Island, Natural Woodwork, In-Law Floorplan, Solar Tube(s)
Heating Gas, Electric, Hot Water, Radiant Floor, See Remarks
Cooling Other
Fireplaces Type Masonry, Gas, Woodburning Fireplce
Appliance Range, Gas Range, Dishwasher, Refrigerator, Microwave, Washer, Dryer, Hard Surface Counters
Exterior
Parking Features Attached, RV Access/Parking, Workshop in Garage, Garage Door Opener, Oversized
Garage Spaces 2.0
View Y/N true
View Golf Course
Roof Type Composition,Metal
Building
Lot Description Views, Fenced Yard, Sprinkler - Automatic, Treed, Level, Oversized Lot, Common Grounds
Story 2
Architectural Style Craftsman
Structure Type Brick Veneer,Cedar
New Construction false
Schools
Elementary Schools Brentwood
Middle Schools Northwood
High Schools Mead
School District Mead
Others
Acceptable Financing FHA, VA Loan, Conventional, Cash
Listing Terms FHA, VA Loan, Conventional, Cash
Read Less Info
Want to know what your home might be worth? Contact us for a FREE valuation!

Our team is ready to help you sell your home for the highest possible price ASAP